

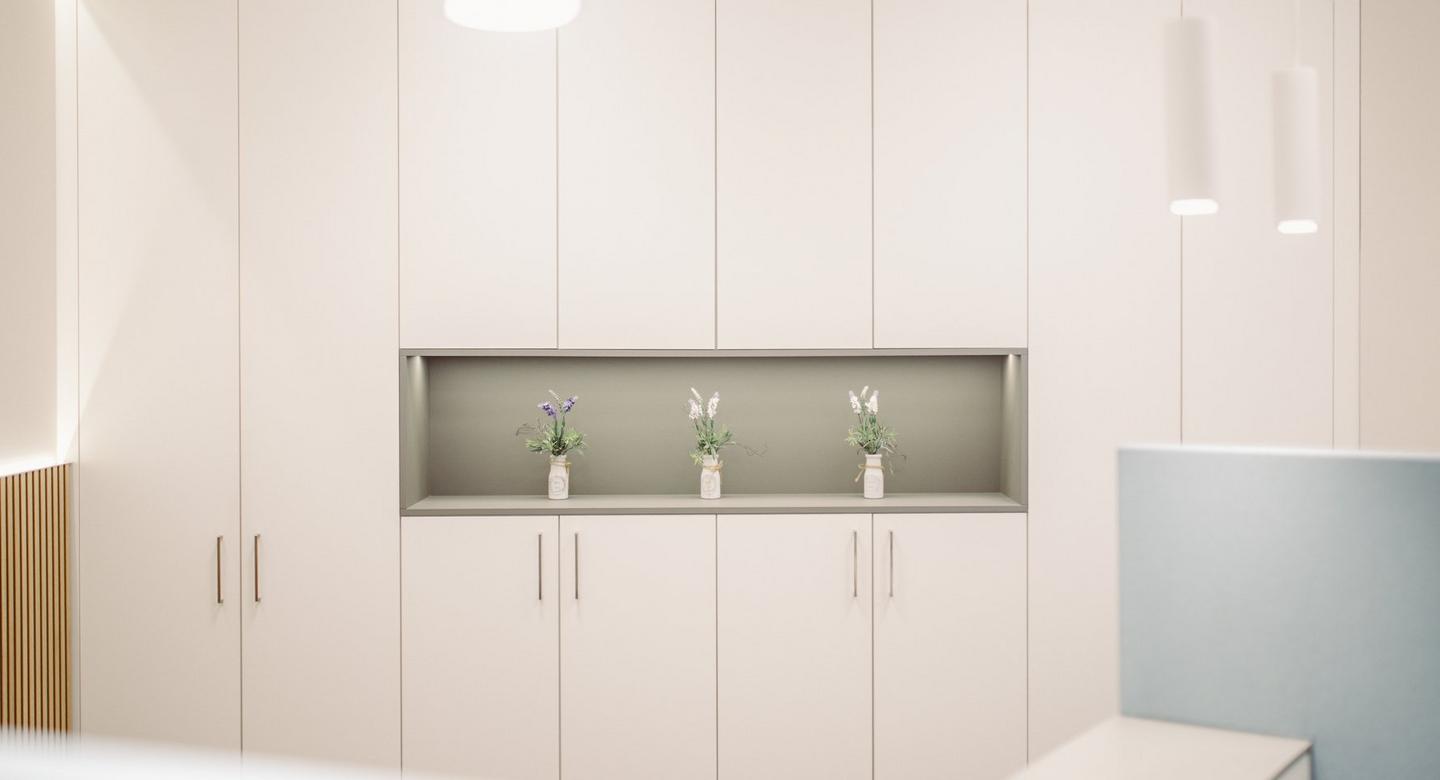
Calm, Structure and Precision
Custom interior solutions for a modern medical environment.
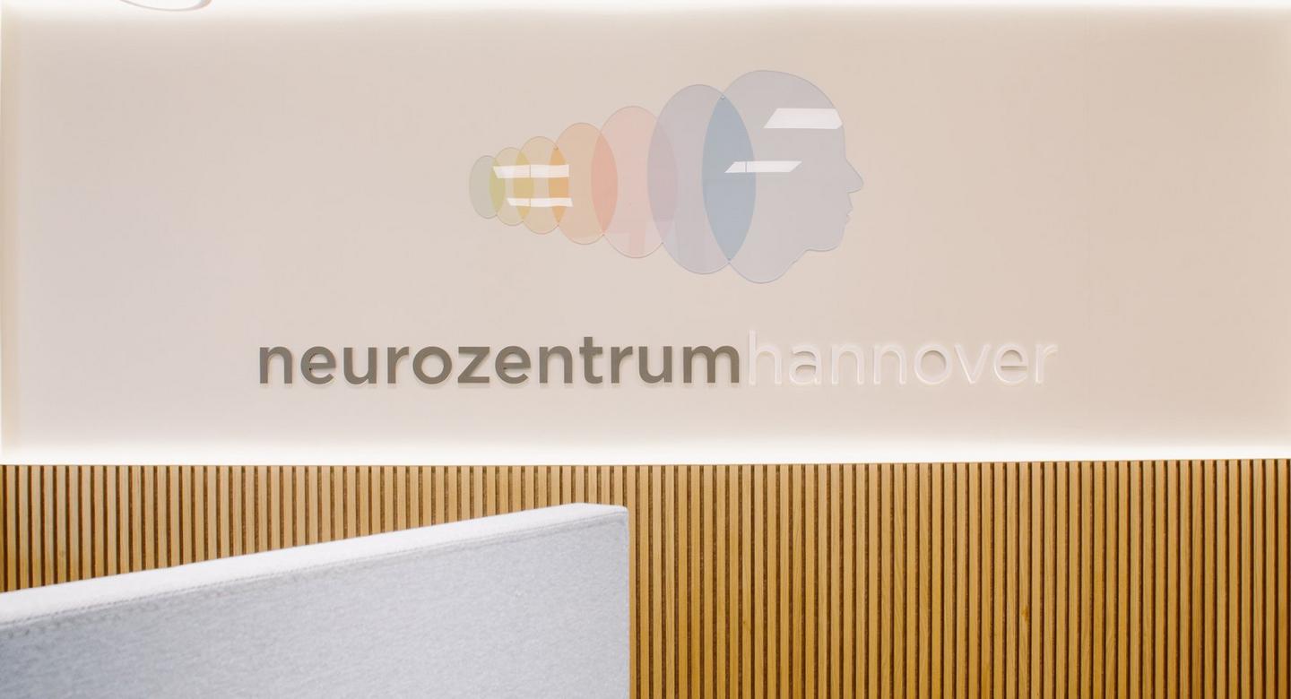
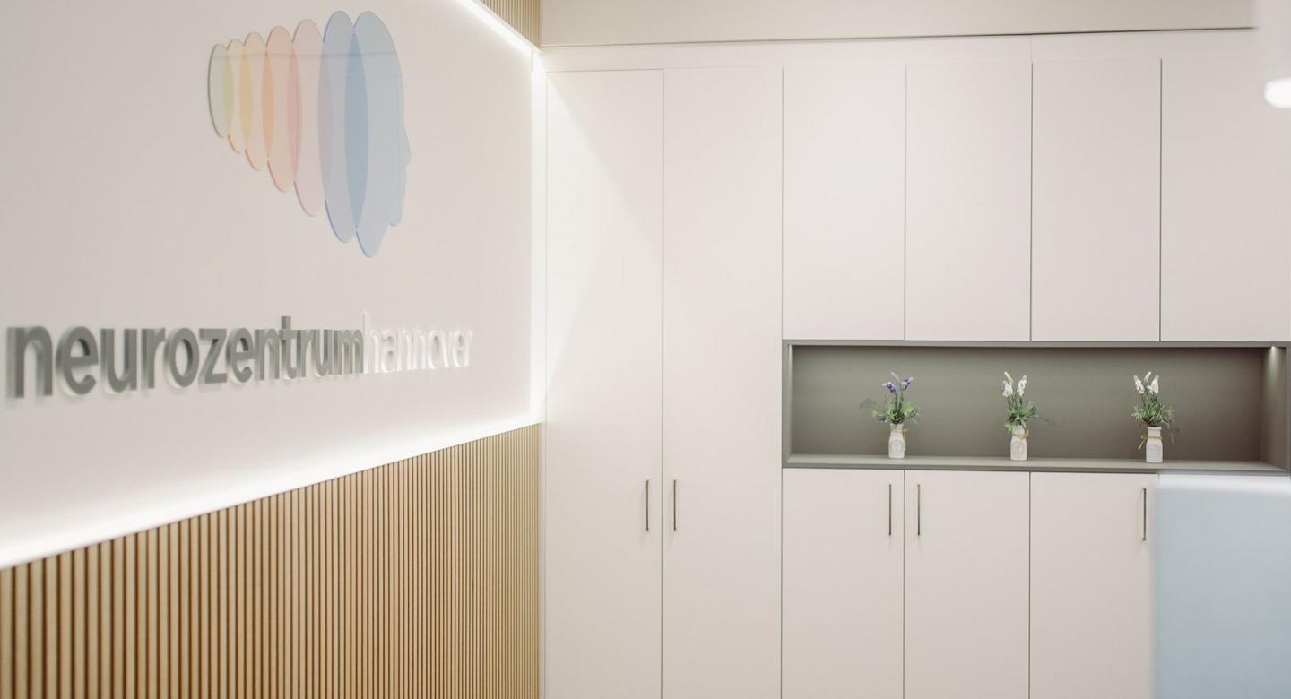
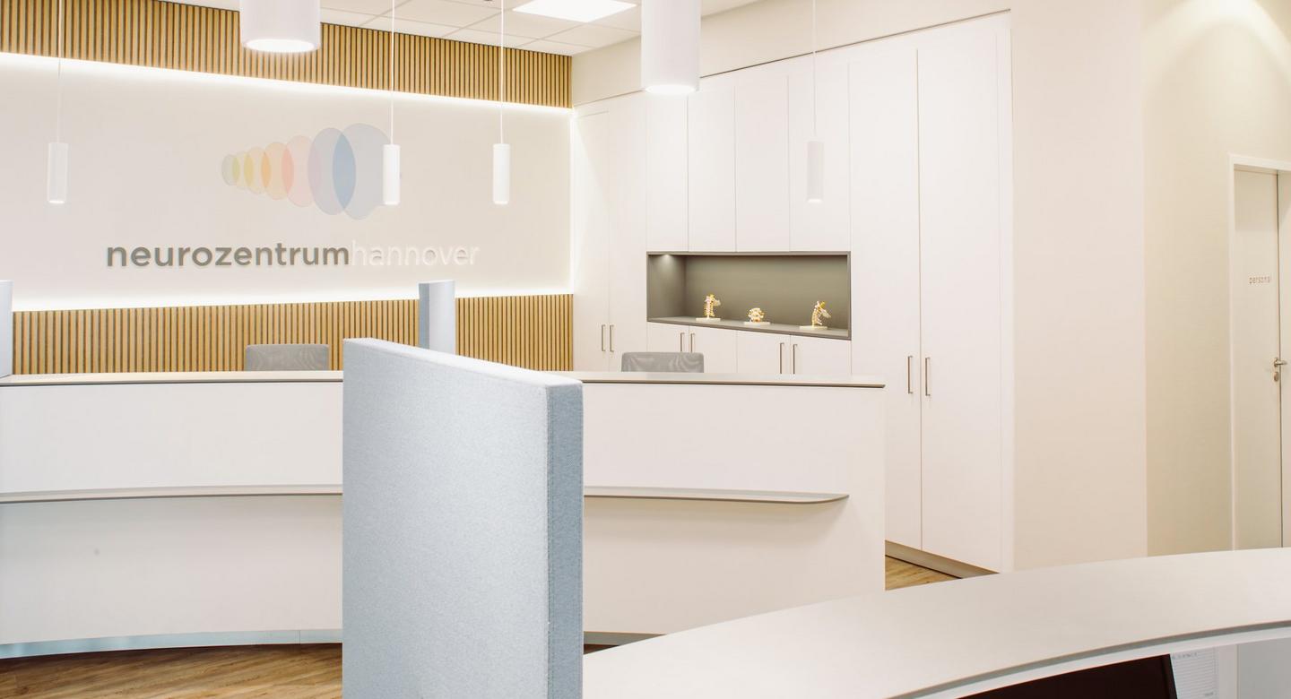
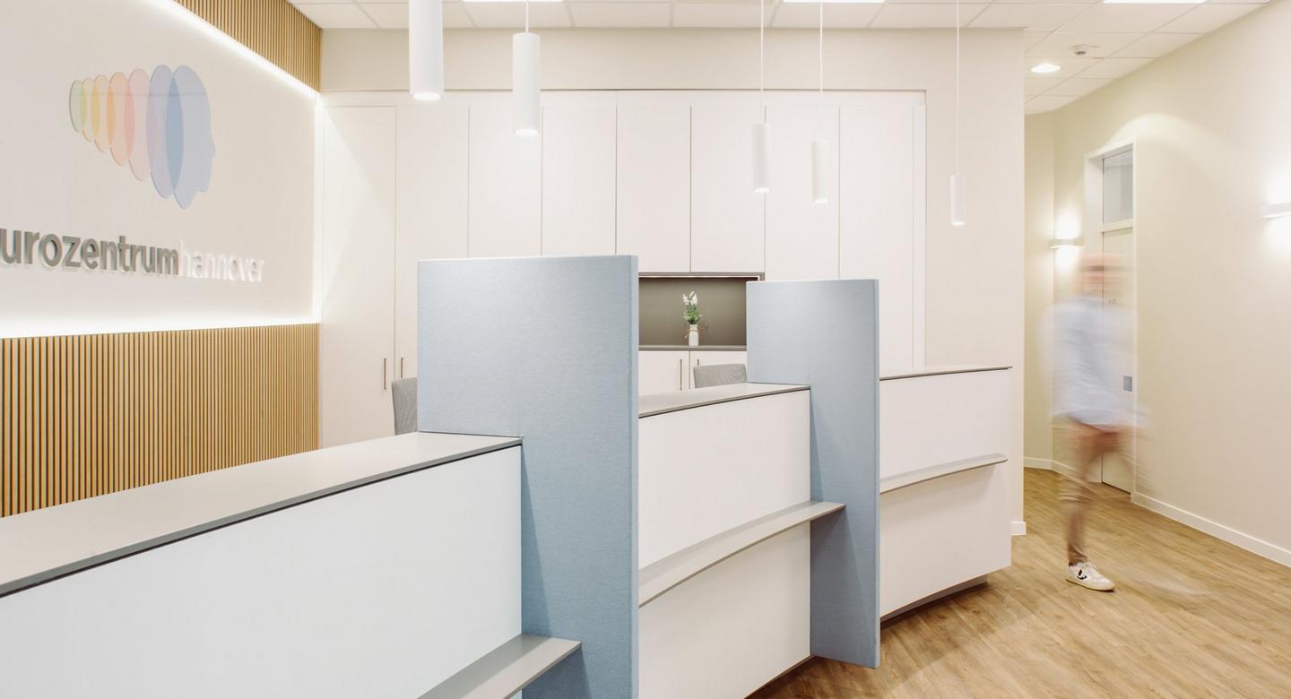
At Neurozentrum Hannover, the interior concept creates a practice environment where functionality, clarity and well-being come together seamlessly. From the reception desk and back office to consultation rooms, laboratory areas, storage solutions, acoustic room dividers and staff areas, every element is tailored to the demands of modern medical routines. High-quality surfaces, carefully considered details and a calm design language provide orientation, support efficient workflows and give patients a sense of trust and confidence from the moment they enter.
Project information
Design
Architect / Planner:
Oer Inneneinrichtungs- und Ladenbau GmbH
Essener Strasse 11
D-49456 Bakum
https://www.oer.de/Design:
PRAXISRAUM konzeptdesign, Claudia Micsek
Meisengasse 3
D-21365 Adendorf bei Lüneburg
https://praxisraum-konzept.de/ Area of use
Bar counter
Implementation
2025
Place
Hanover, Germany